

$701,000
$675,000
3.9%For more information regarding the value of a property, please contact us for a free consultation.
984 152nd AVE New Richmond, WI 54017
3 Beds
3 Baths
2,546 SqFt
Key Details
Sold Price $701,000
Property Type Single Family Home
Sub Type Single Family
Listing Status Sold
Purchase Type For Sale
Square Footage 2,546 sqft
Price per Sqft $275
Subdivision Glens/Willow River
MLS Listing ID 7109814
Sold Date 10/21/26
Bedrooms 3
Full Baths 2
Half Baths 1
HOA Fees $8/ann
Year Built 2018
Annual Tax Amount $5,368
Tax Year 2025
Contingent None
Lot Size 2.024 Acres
Lot Dimensions 54 x 471 x 127 x 241 x 462
Property Sub-Type Single Family
Property Description
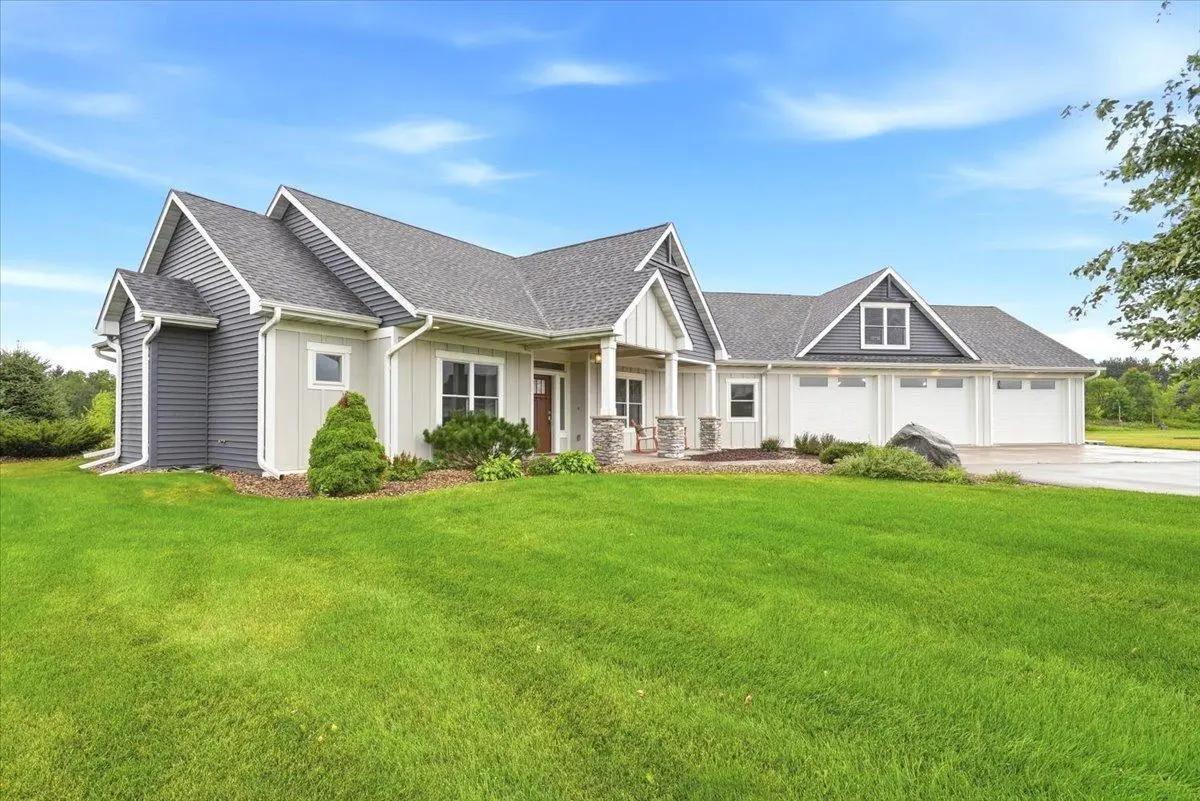
Nestled on a private 2.02-acre cul-de-sac lot in the highly sought-after Glens of the Willow, this exceptional custom-built home by Iverson Carpentry and Construction offers over 2,500 finished square feet of thoughtfully designed one-level living. This zero-entry slab-on-grade home combines timeless finishes, quality craftsmanship, and modern conveniences in a peaceful country setting.
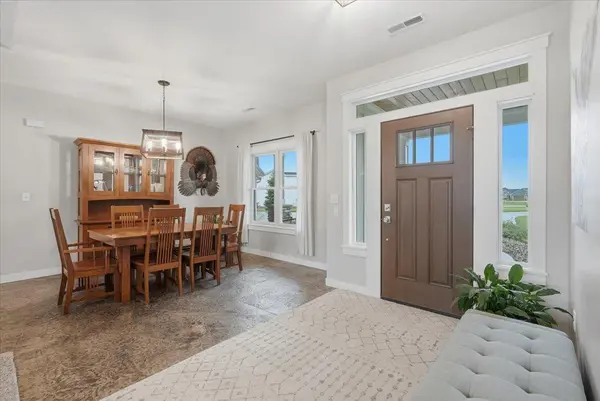
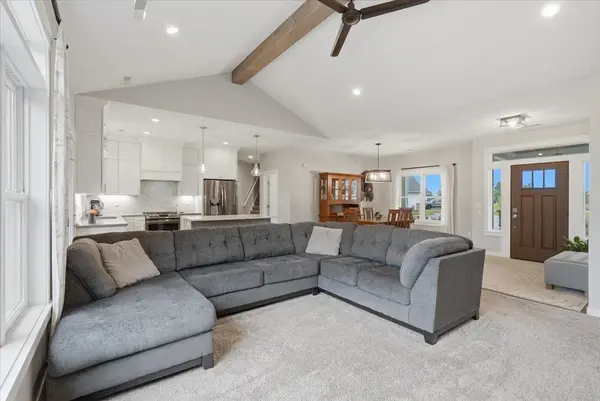
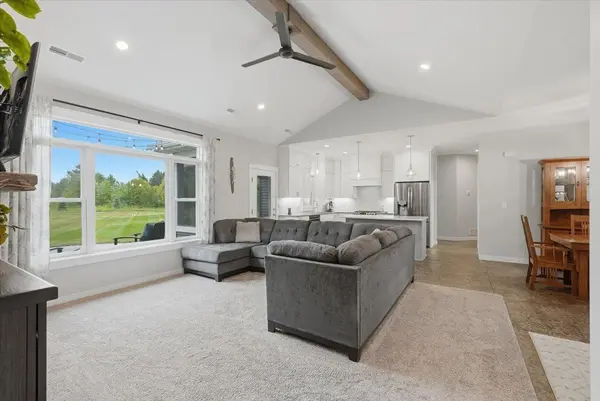
The open-concept floor plan is highlighted by soaring vaulted ceilings, stamped and stained concrete flooring, a cozy gas fireplace, and expansive windows that fill the home with natural light. The beautifully appointed kitchen is designed for both everyday living and entertaining, featuring quartz countertops, a gas range, abundant cabinetry, and seamless flow into the dining and living spaces. Just off the kitchen, the spacious walk-in pantry offers exceptional storage while discreetly doubling as a reinforced storm shelter, complete with reinforced walls, hurricane straps, and a steel door for added peace of mind.
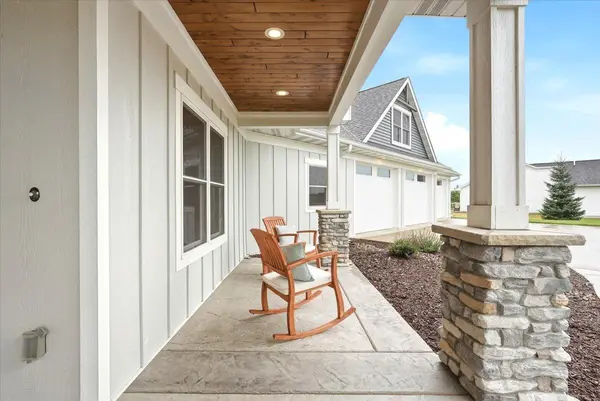
Enjoy the outdoors from the inviting screened porch or relax on the stamped concrete patio overlooking the meticulously maintained lawn. An additional grilling patio, in-ground sprinkler system, invisible pet fencing, and a convenient doggie door make this home as functional outside as it is inside. Enjoy the neighborhood trails along the river!
The home offers three spacious bedrooms, including a private primary suite tucked away on its own wing with heated tile floors in the ensuite bath, a generous walk-in closet, and spa-like comfort. Two additional bedrooms are connected by a Jack-and-Jill bathroom featuring granite countertops, tile finishes, and a relaxing soaking tub.
Everyday living is made easy with a well-designed laundry and mudroom complete with a built-in dog washing station. The heated and insulated three-car garage features in-floor heat, a utility sink, and an impressive, finished bonus room with a wet bar and beverage refrigerator—perfect for a home office, media room, fitness space, or entertaining—plus additional unfinished storage.
Meticulously maintained and truly move-in ready, this stunning home offers the perfect combination of privacy, luxury, and convenience just minutes from New Richmond.
Location
State WI
County St. Croix
Zoning Residential-Single Family
Rooms
Basement None
Dining Room Informal Dining Room
Interior
Heating Forced Air, In-Floor Heating
Cooling Central Air
Fireplaces Number 1
Fireplaces Type Gas, Living Room, Stone
Fireplace Yes
Appliance Dishwasher, Dryer, Microwave, Range, Refrigerator, Stainless Steel Appliances, Washer
Laundry Laundry Room, Main Level
Exterior
Parking Features Attached Garage, Heated Garage, Insulated Garage
Garage Spaces 3.0
Fence Invisible
Roof Type Age 8 Years or Less,Architectural Shingle,Asphalt
Building
Lot Description Irregular Lot, Tree Coverage - Light
Story One
Foundation 1998
Sewer Private Sewer
Water Private, Well
Level or Stories One
Structure Type Frame
New Construction false
Schools
School District New Richmond
Others
HOA Fee Include Other,Shared Amenities
Read Less
Want to know what your home might be worth? Contact us for a FREE valuation!

Our team is ready to help you sell your home for the highest possible price ASAP
GET MORE INFORMATION