




$439,900
$449,900
2.2%For more information regarding the value of a property, please contact us for a free consultation.
1267 Naser WAY New Richmond, WI 54017
3 Beds
3 Baths
2,332 SqFt
Key Details
Sold Price $439,900
Property Type Multi-Family
Sub Type Twin Home
Listing Status Sold
Purchase Type For Sale
Square Footage 2,332 sqft
Price per Sqft $188
Subdivision Naser Heights
MLS Listing ID 7053276
Sold Date 10/21/26
Bedrooms 3
Full Baths 2
Three Quarter Bath 1
HOA Fees $100/mo
Year Built 2023
Annual Tax Amount $6,227
Tax Year 2025
Contingent None
Lot Size 7,884 Sqft
Lot Dimensions .1810
Property Sub-Type Twin Home
Property Description
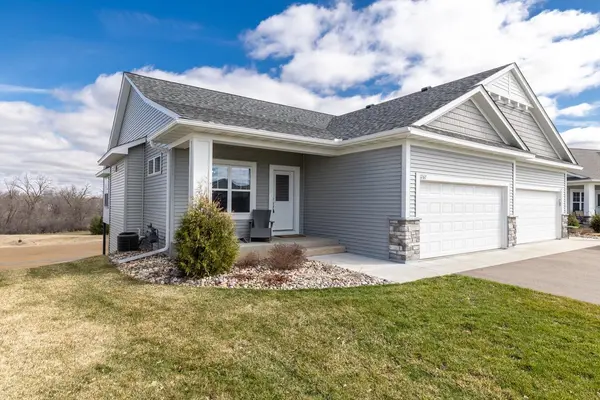
BETTER THAN NEW! This custom Derrick built twin home offers quality finishes, low maintenance living, and a great location with no rear neighbors.
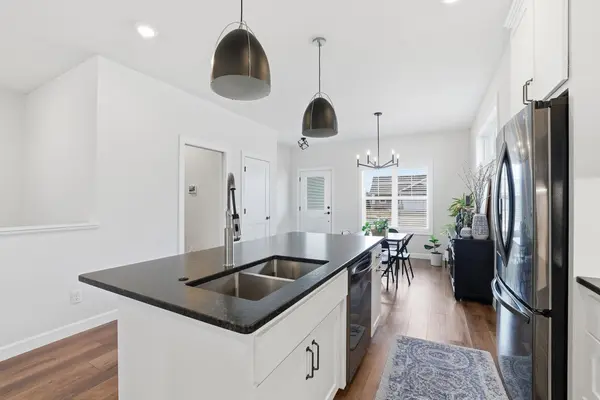
Designed for easy main level living, the open floor plan features luxury vinyl plank flooring, a bright kitchen with custom ceiling-height cabinetry, granite countertops, tile backsplash, center island, and stainless steel appliances. The sunroom is filled with natural light and includes a cozy fireplace, while the private primary suite offers a walk-in closet and beautifully finished bath.
The walkout lower level is perfect for entertaining with a spacious family room, wet bar, large bedroom, full bath, and plenty of storage.
Enjoy peaceful views from the composite deck or patio overlooking the scenic walking path. The association takes care of lawn care and snow removal, making it easy to relax and enjoy your home. Move right in and enjoy the best of low-maintenance living—schedule your showing today!
Location
State WI
County St. Croix
Zoning Residential-Single Family
Rooms
Basement Daylight/Lookout Windows, Finished, Full, Walkout
Dining Room Breakfast Bar, Informal Dining Room
Interior
Heating Forced Air
Cooling Central Air
Fireplaces Number 2
Fireplaces Type Electric, Family Room, Gas, Living Room, Other
Fireplace Yes
Appliance Dishwasher, Dryer, Microwave, Range, Refrigerator, Washer
Laundry Electric Dryer Hookup, Laundry Room, Main Level, Sink, Washer Hookup
Exterior
Parking Features Attached Garage, Asphalt, Shared Driveway, Garage Door Opener
Garage Spaces 2.0
Roof Type Age 8 Years or Less
Building
Story One
Foundation 1265
Sewer City Sewer/Connected
Water City Water/Connected
Level or Stories One
New Construction false
Schools
School District New Richmond
Others
HOA Fee Include Lawn Care,Snow Removal
Read Less
Want to know what your home might be worth? Contact us for a FREE valuation!

Our team is ready to help you sell your home for the highest possible price ASAP
GET MORE INFORMATION